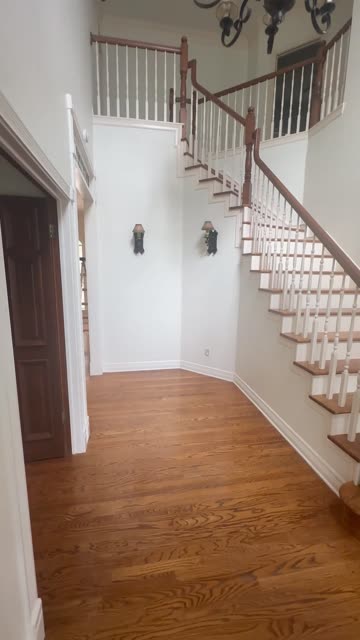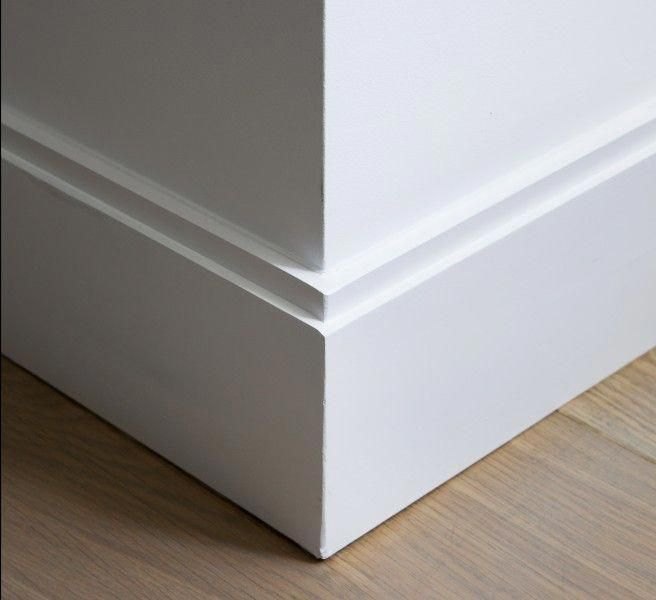
Baseboards
6″ tall
Paint-grade, routed top edge.
Shoji White · semi-gloss
Scope and finish specifications · Austin, TX 78730 · September 22, 2026
Kitchen — Phase 1: demolition and hardwood flooring.
Kitchen — Phase 2: build-out, cabinetry, countertops, backsplash, wall and ceiling finishing, and paint. Design is still in progress.
Windows and sliding door — Phase 2: remove the existing eyebrow/arched window tops and install rectangular replacement windows; replace the living-room door and eyebrow above it with a new sliding glass door. Final drywall at these openings follows the Phase 2 changes. Front entry remains with the window scope.
Drywall smoothing exclusions: bathrooms and pantry, in addition to the two rooms excluded above. Kitchen finishing is Phase 2.
Click images to enlarge.
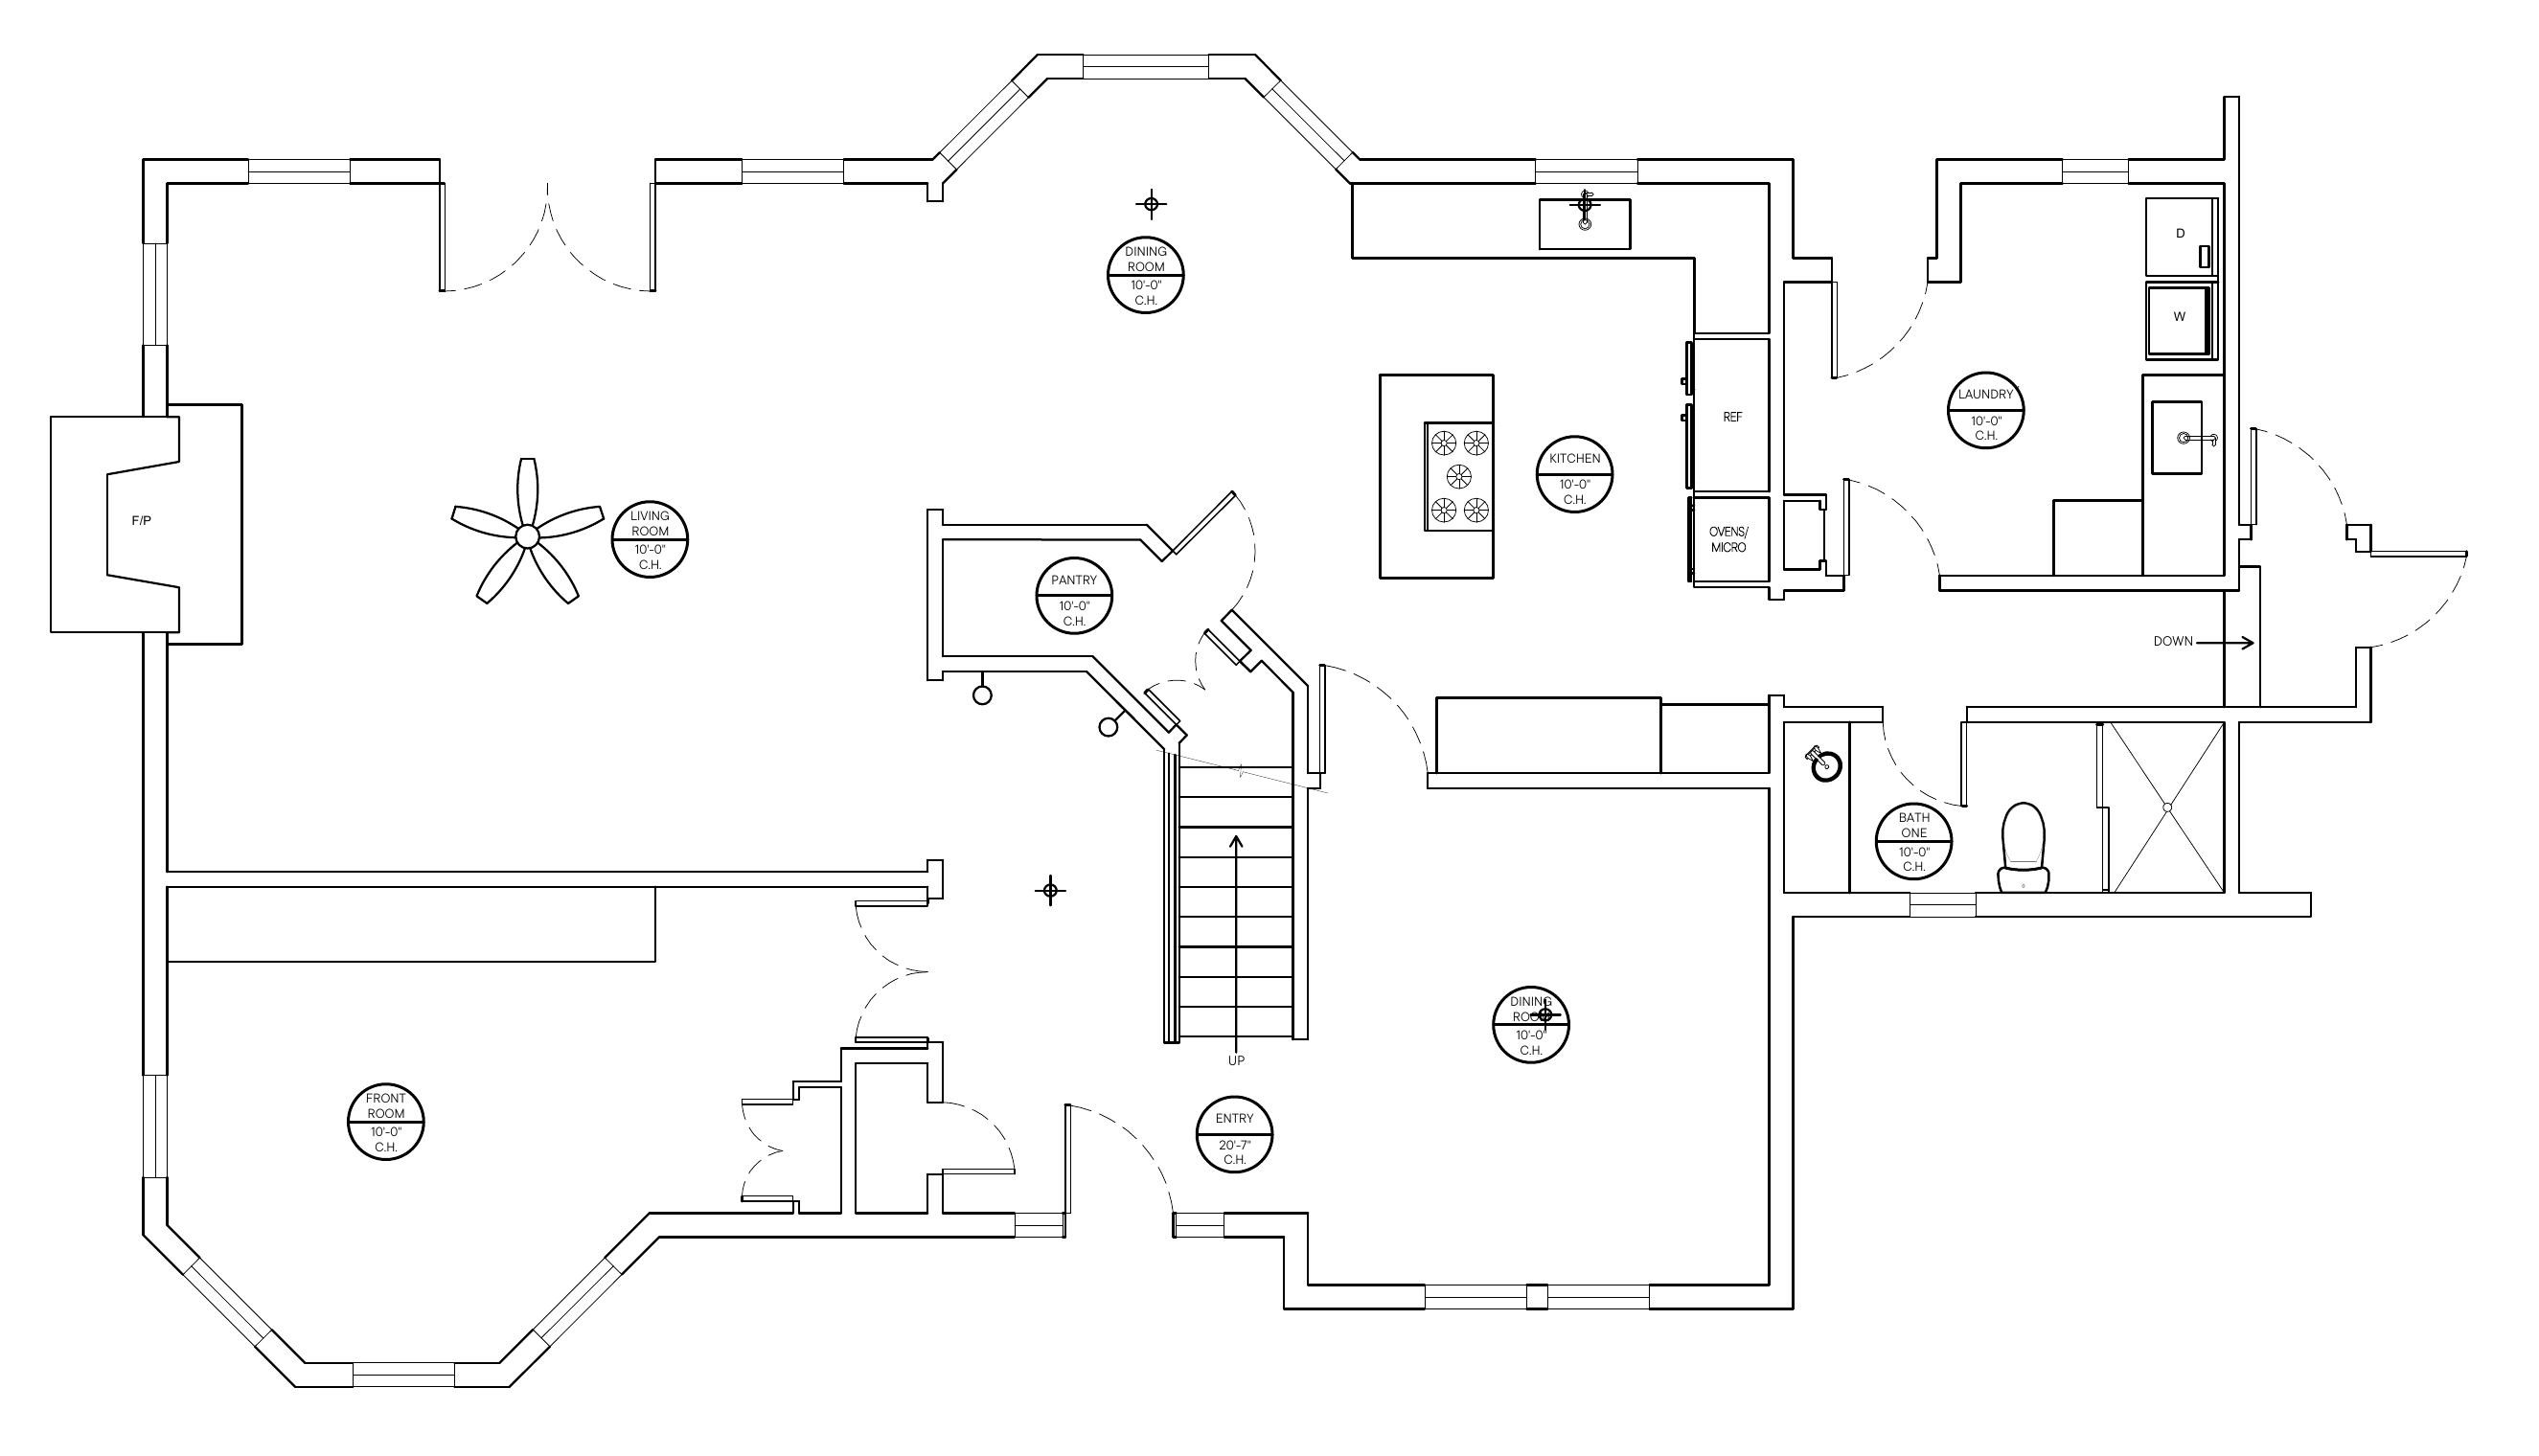
Laundry room excluded. The downstairs bedroom is not shown and is also excluded from all work.
Paint-grade, routed top edge.
Shoji White · semi-gloss
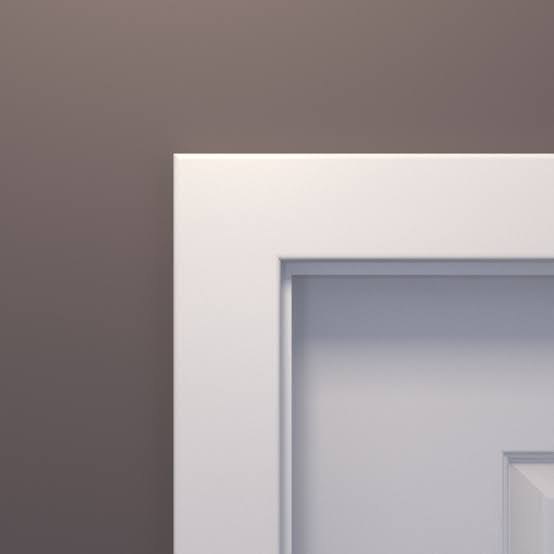
Flat stock, paint-grade.
Shoji White · semi-gloss
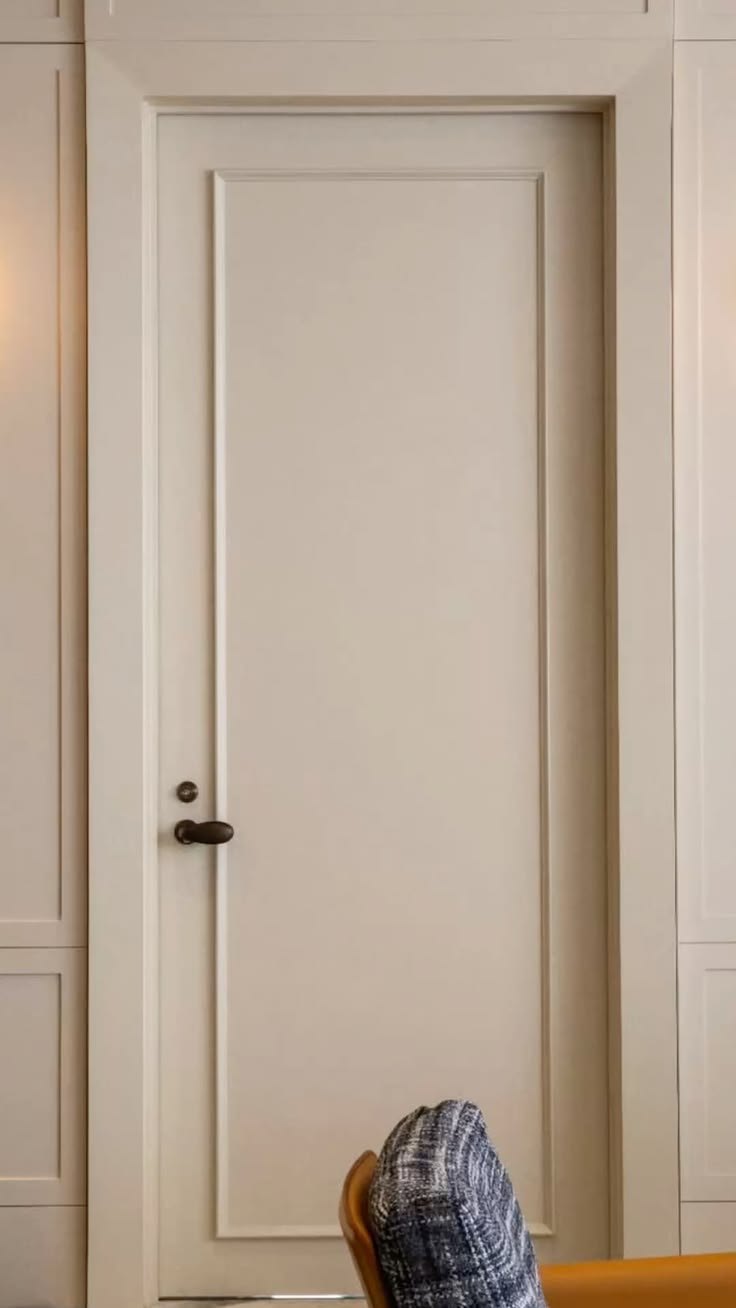
Painted doors in the style shown. Prefer doors ordered in this style; adding moulding is an alternative.
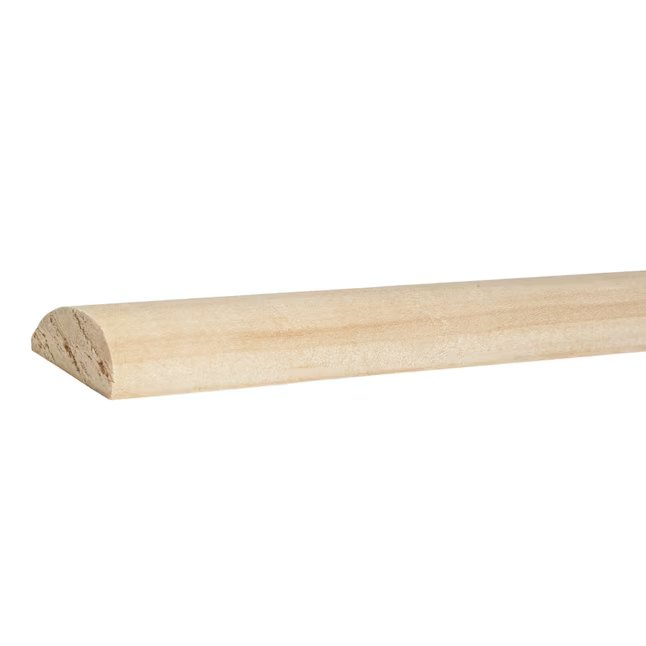
Detail reference: ½″ moulding, 6″ inset, mitered corners.
Shoji White · semi-gloss
Moulding profile ↗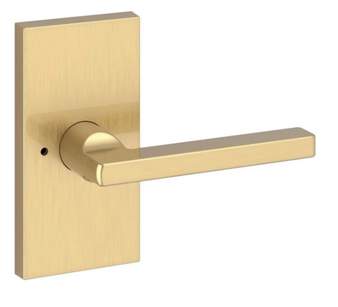
Hardware: owner-supplied brass levers; model pending.
Office doors: design pending.
Zero-VOC water-based or low-VOC oil-based paint.
Benjamin Moore · OC-17
Sherwin-Williams · SW 7042
Screen colors are approximate.
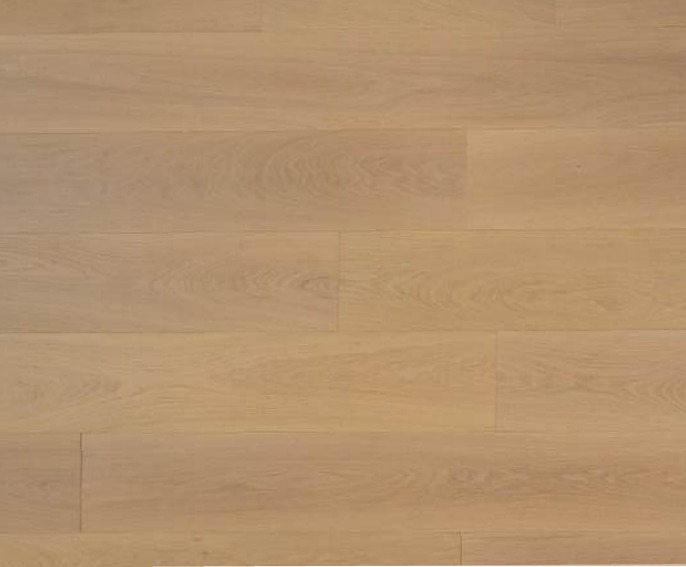
Opus · Signature Series · Venice Bay
Engineered hardwood · ⅝″ thick × 9½″ wide.
Glue-down to slab after removal of existing flooring and plywood underlayment.
Includes kitchen and downstairs bathroom.
Excluded: laundry room and downstairs bedroom.
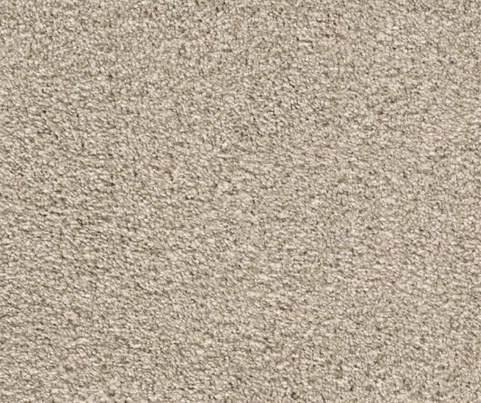
Karastan · Tower View · Atrium
Sample and pad selection pending.
Bedrooms, closets and hallway. Existing bathroom flooring remains.
Images show color and texture references, not verified product swatches.
Wood tone to match downstairs flooring.
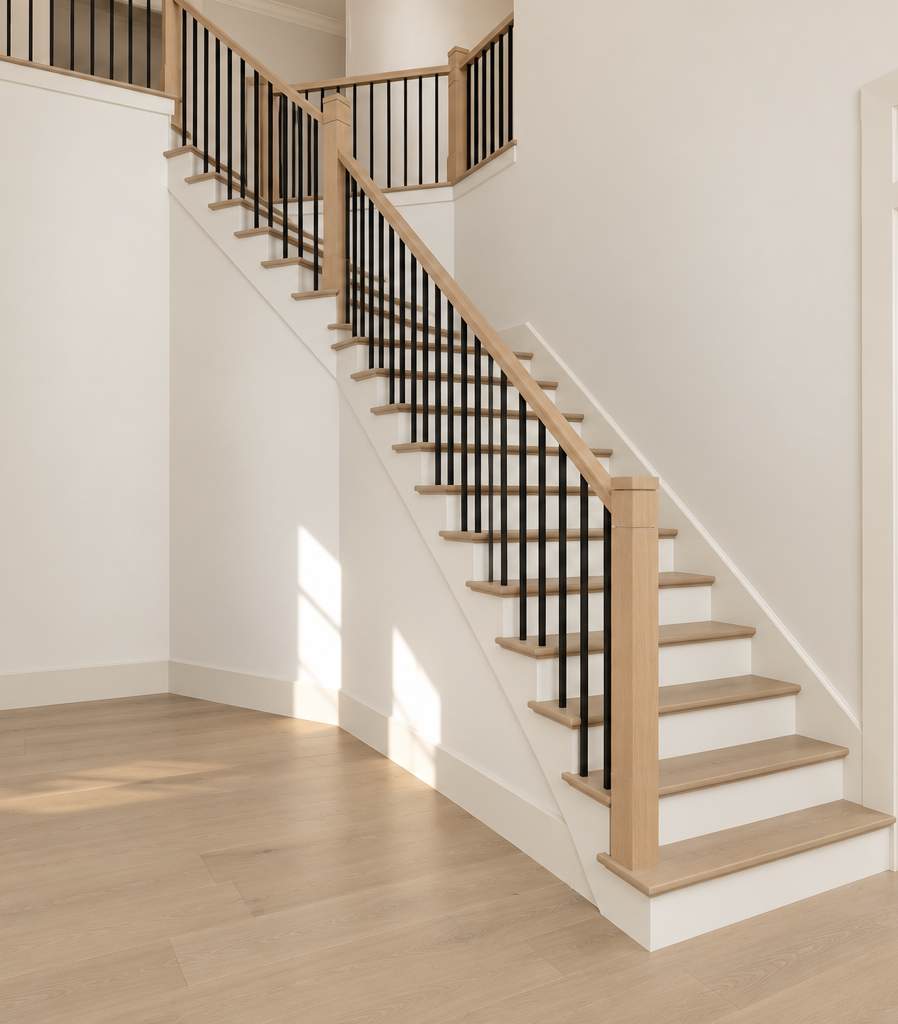
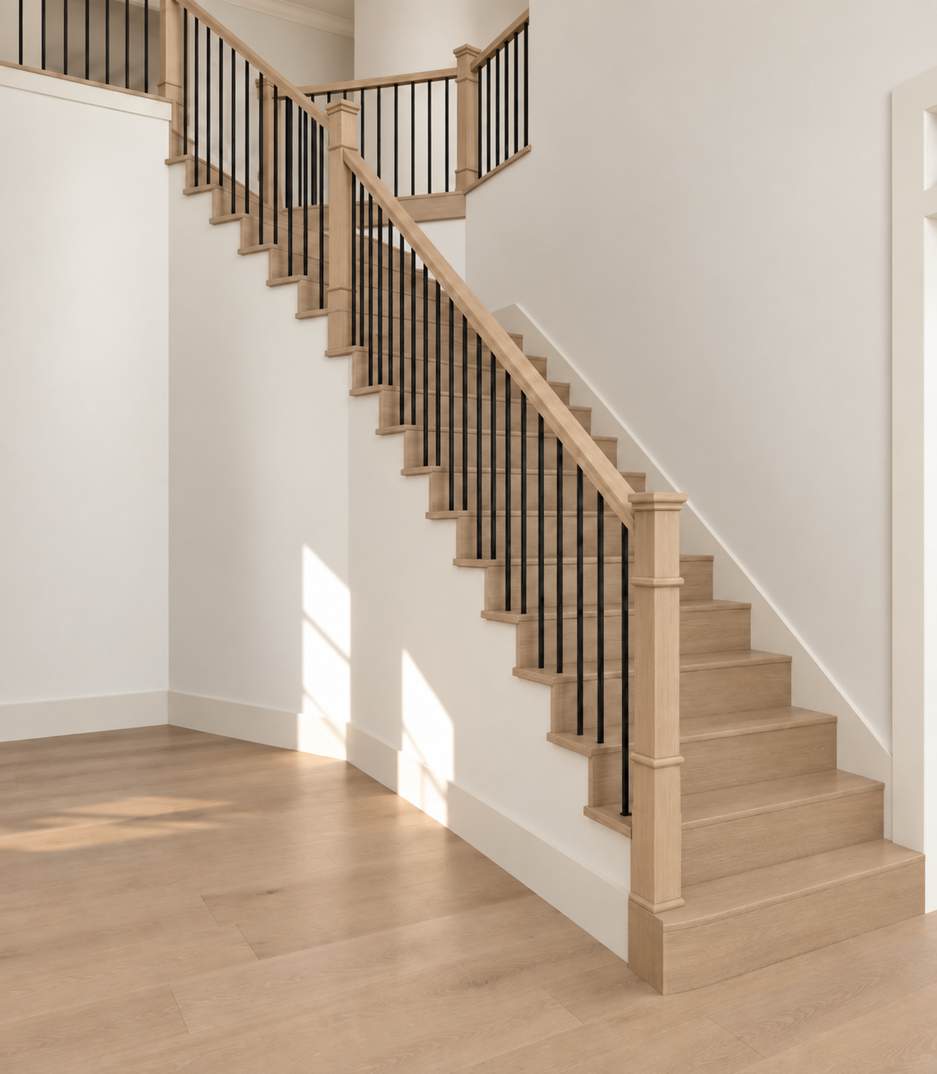
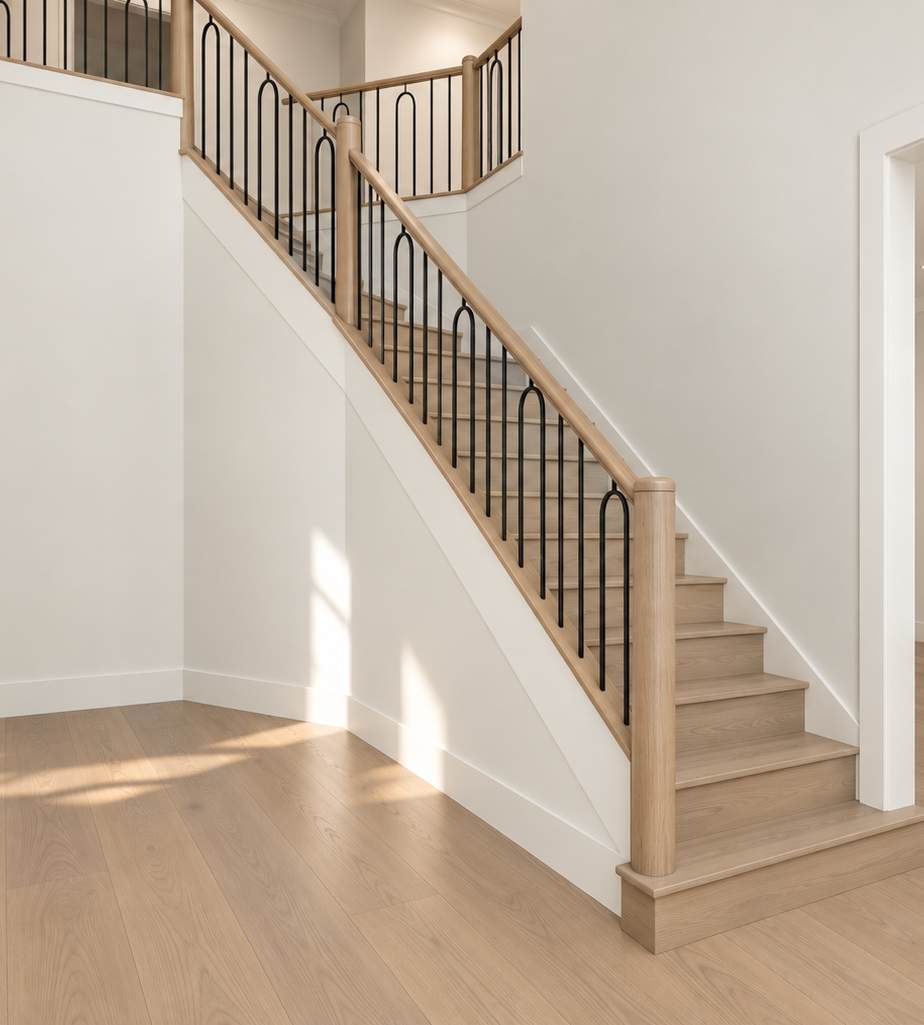
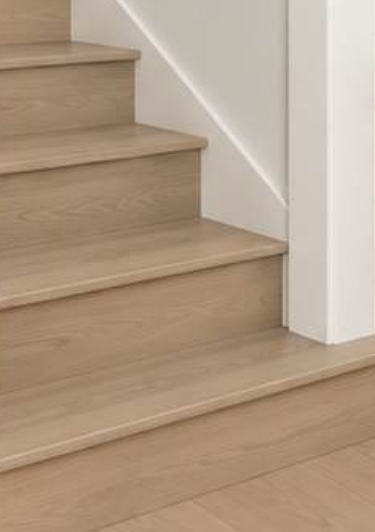
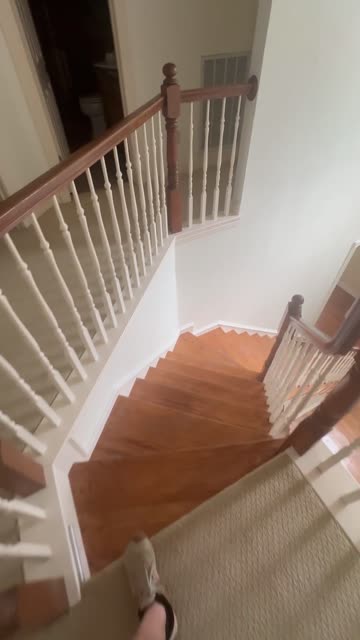
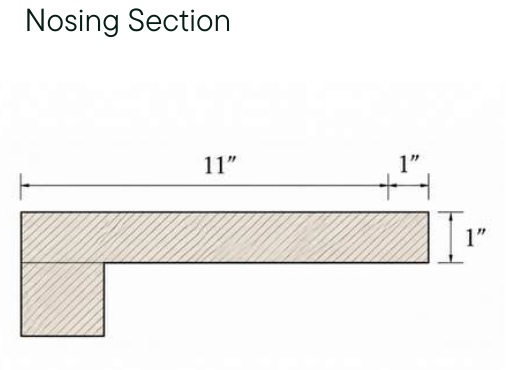
Wood treads and wood risers with square nosing.
Nosing profile
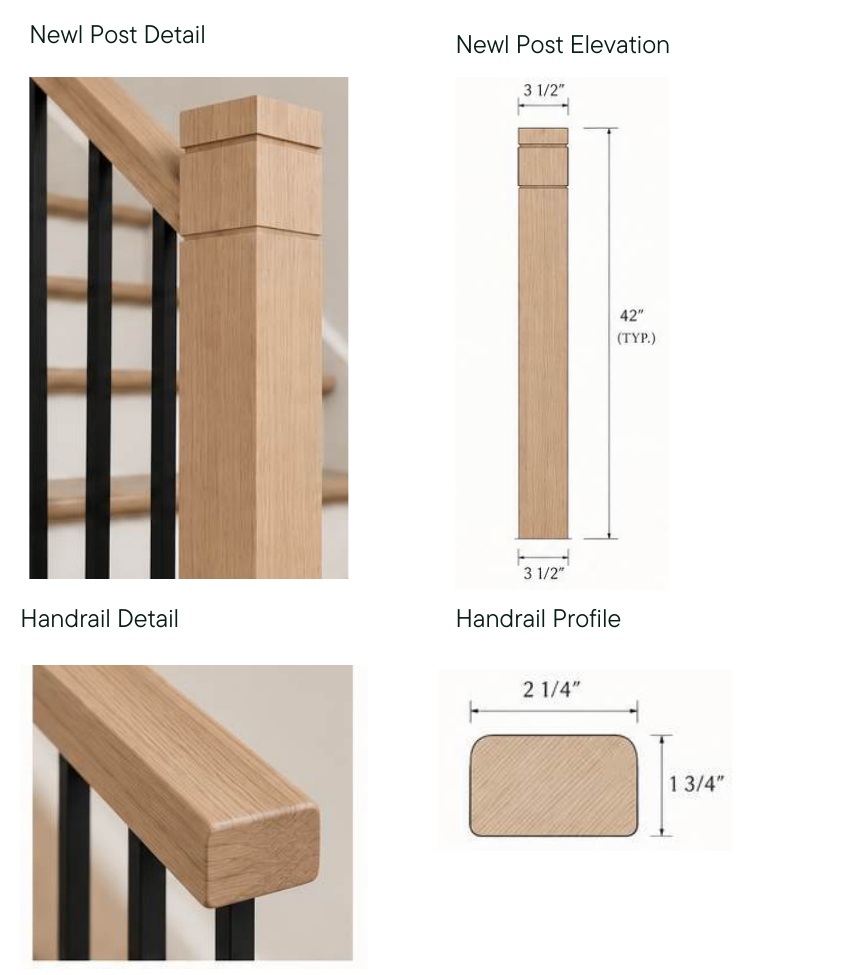
Wood handrail and square newel posts with straight black metal balusters.
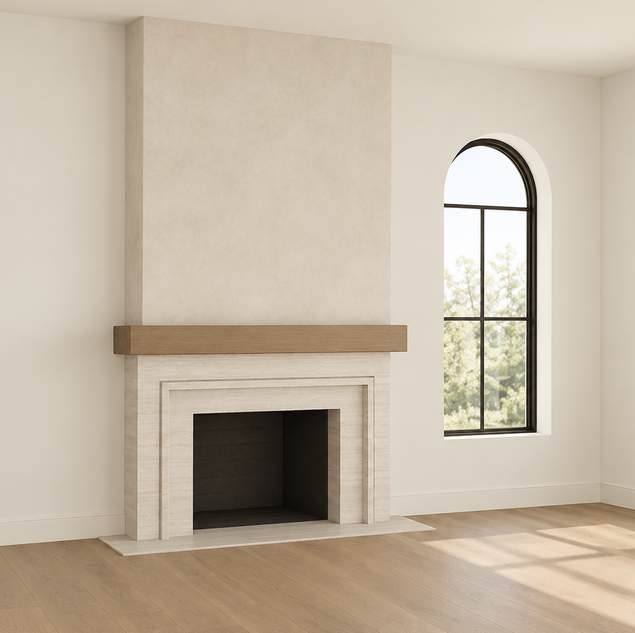
Stepped limestone surround, wood mantel and Roman clay finish above, in the form shown.
Limestone selection pending. Final stone will differ from the rendering.
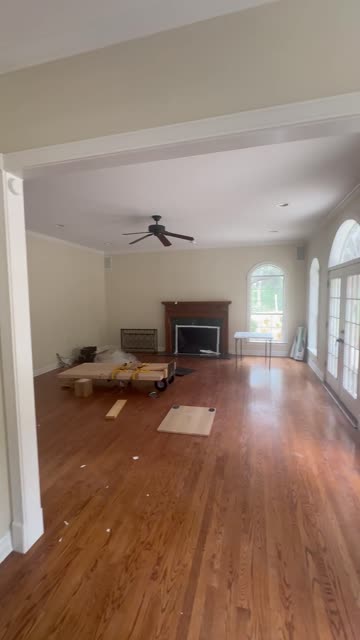
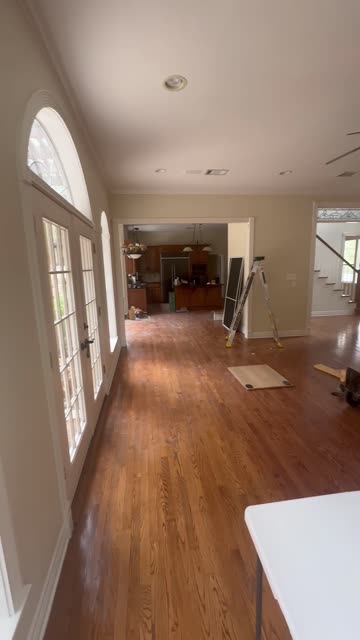
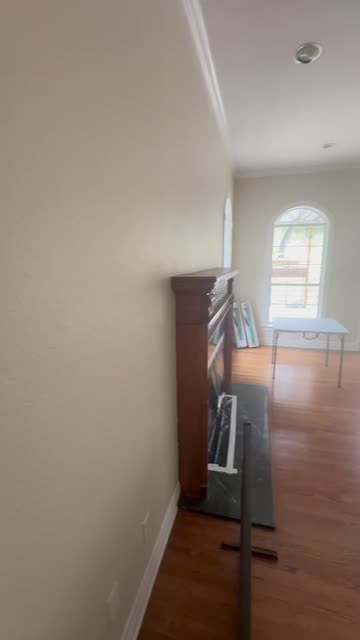
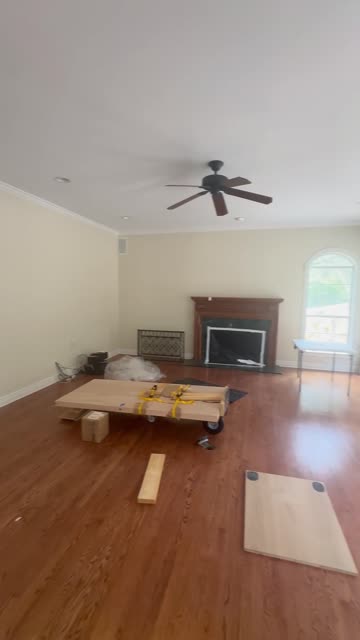
Window change: the arched top shown will be replaced with a flat, rectangular top in Phase 2.
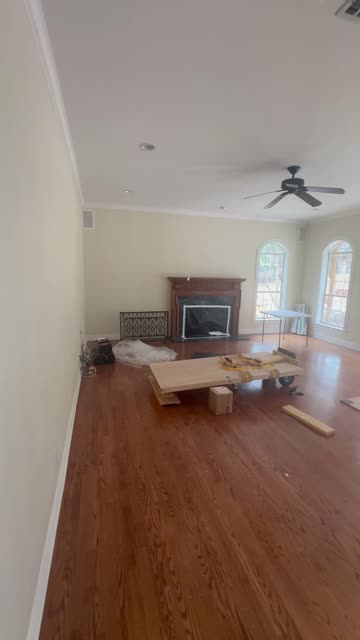
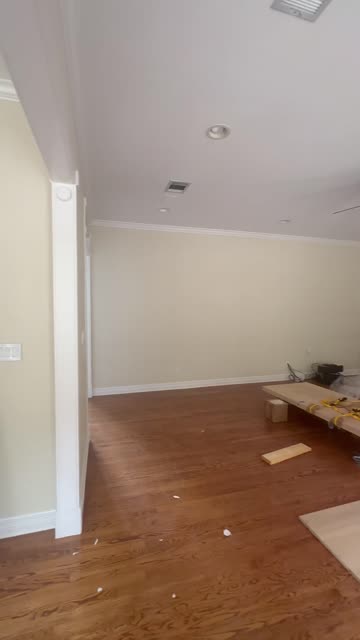
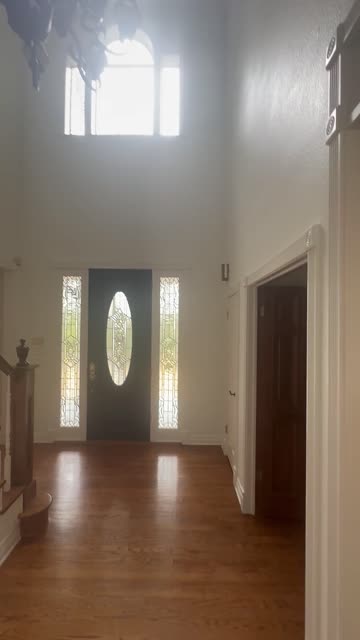
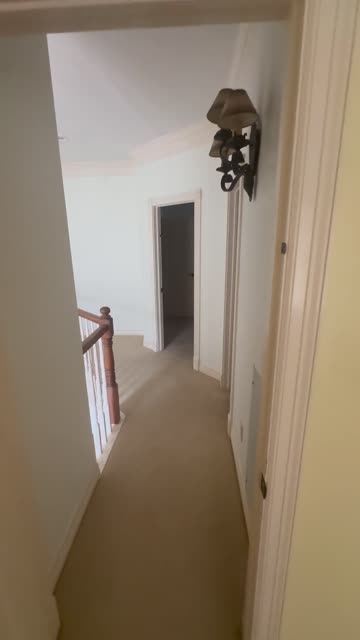
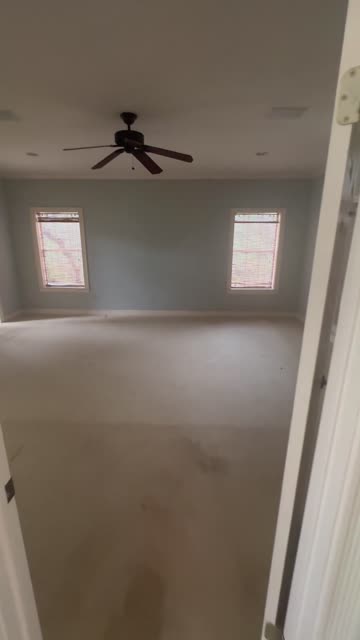
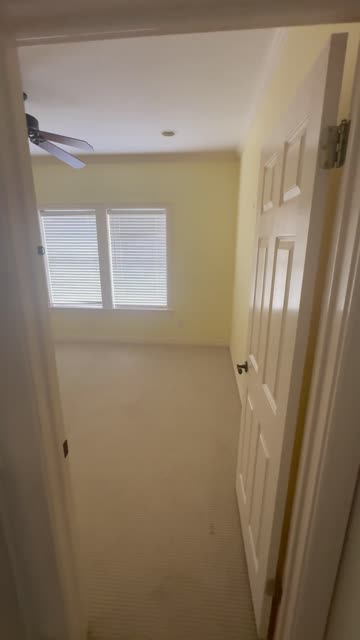
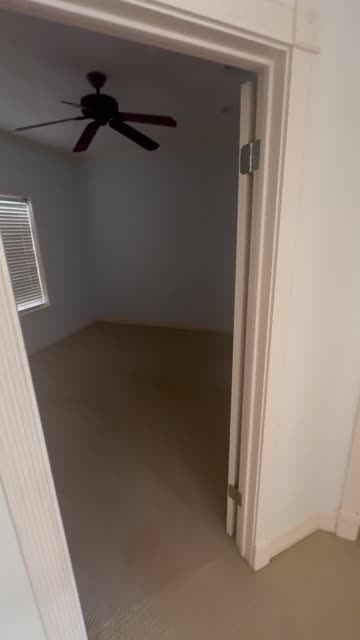
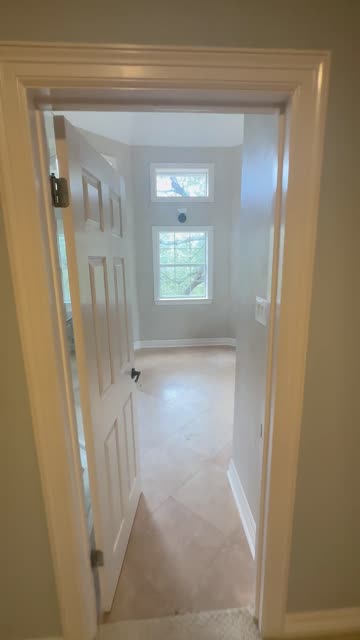
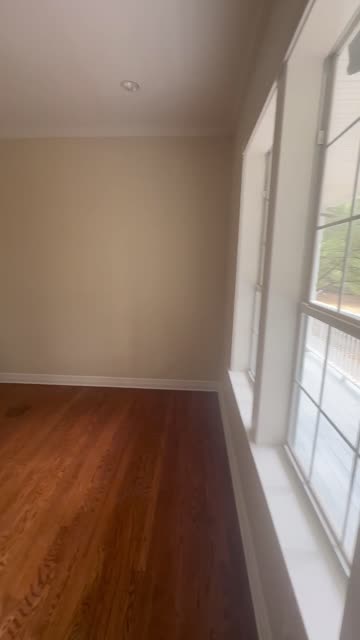
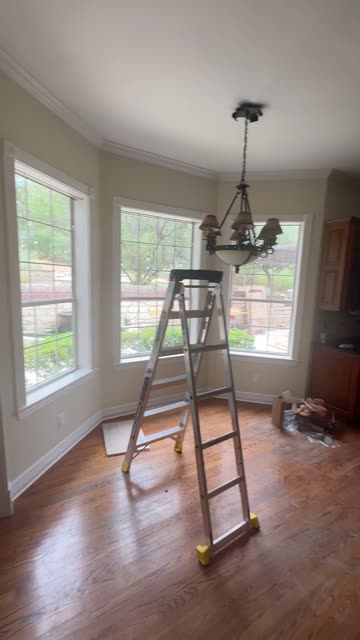
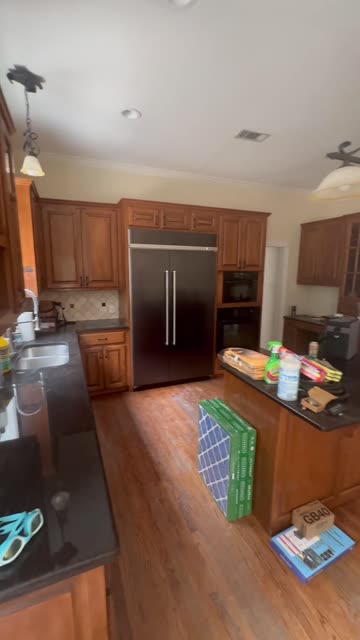
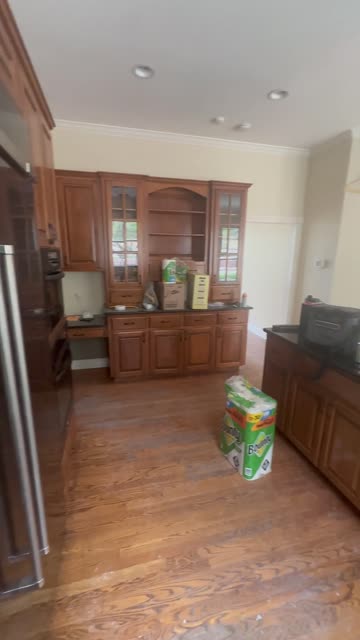
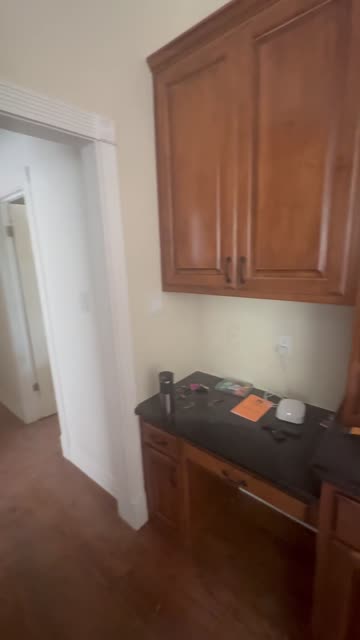
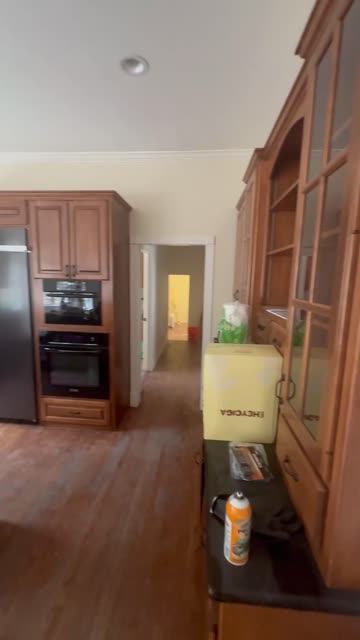
Existing conditions · September 4, 2026
How can we complete Phase 1 and move in as soon as possible, then do the windows and exterior doors in Phase 2 without doing the same work twice?
For example, if we finish the drywall returns around the existing windows and fully paint the walls now, replacing the windows later could mean redoing those returns and repainting the walls. We want to avoid paying for that work twice.
Would it make more sense to leave those areas primed only, or apply the first coat of paint and leave the second coat until after the new windows are installed? How much of the drywall work around the openings should wait?
The same question applies to the exterior doors, which we will also replace in Phase 2. We’d like to work out what can be finished for move-in and what should wait.
Kitchen planning is still in progress. Elevations are expected to be finalized soon. These are the current design options; no option is finalized.
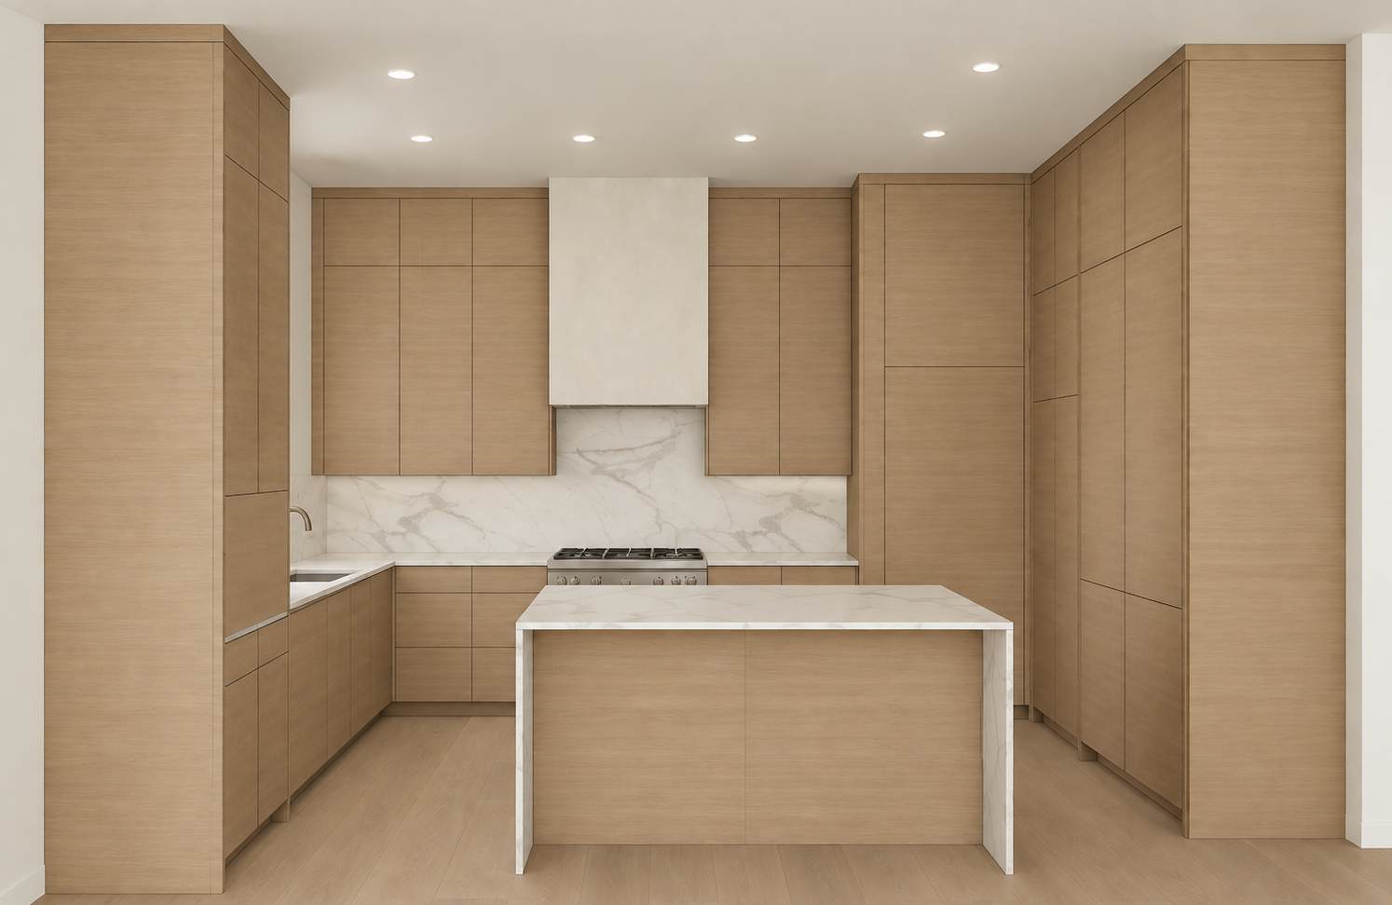
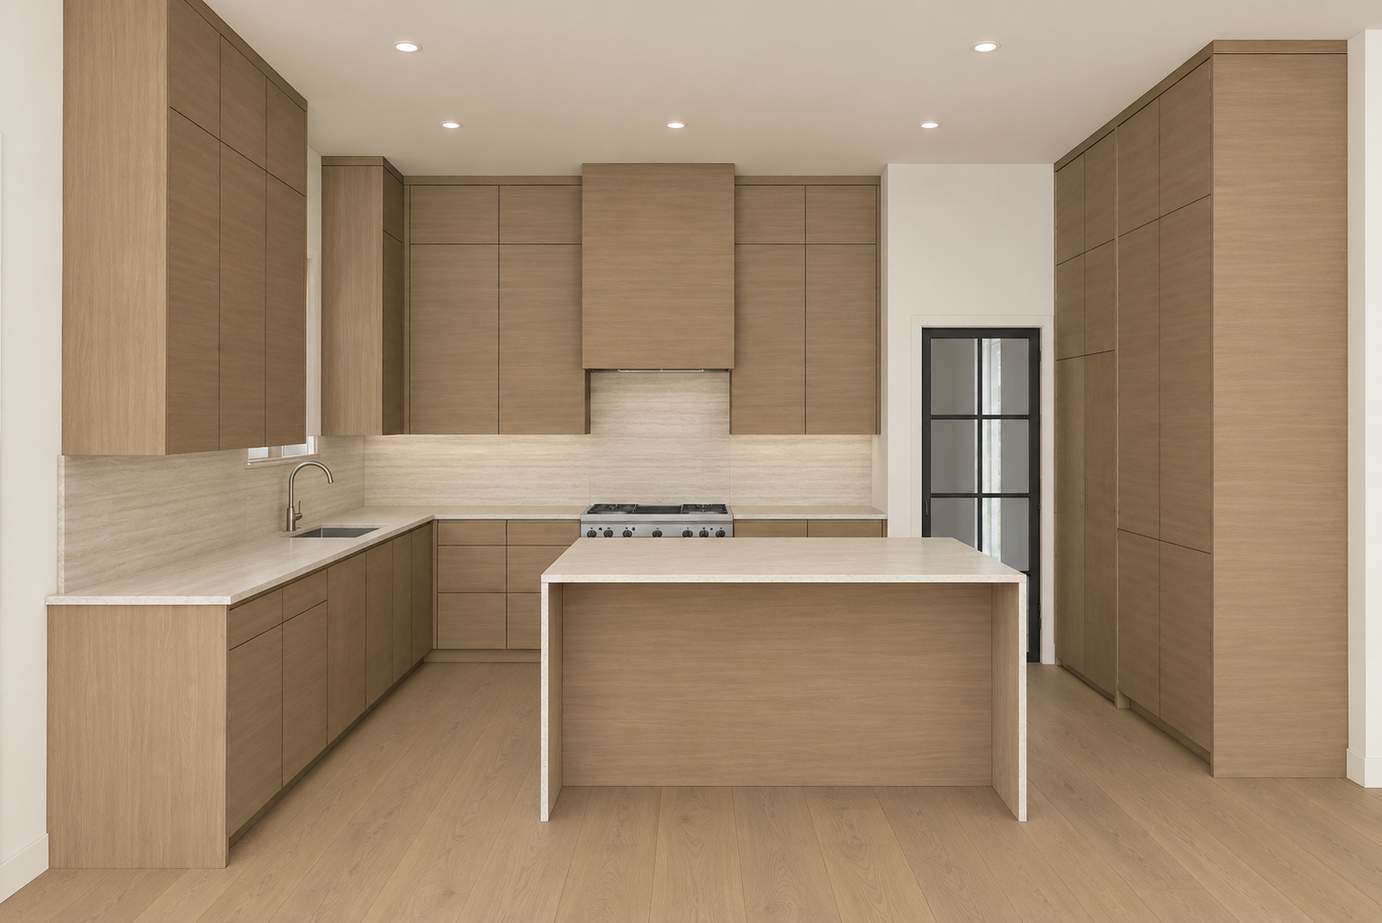
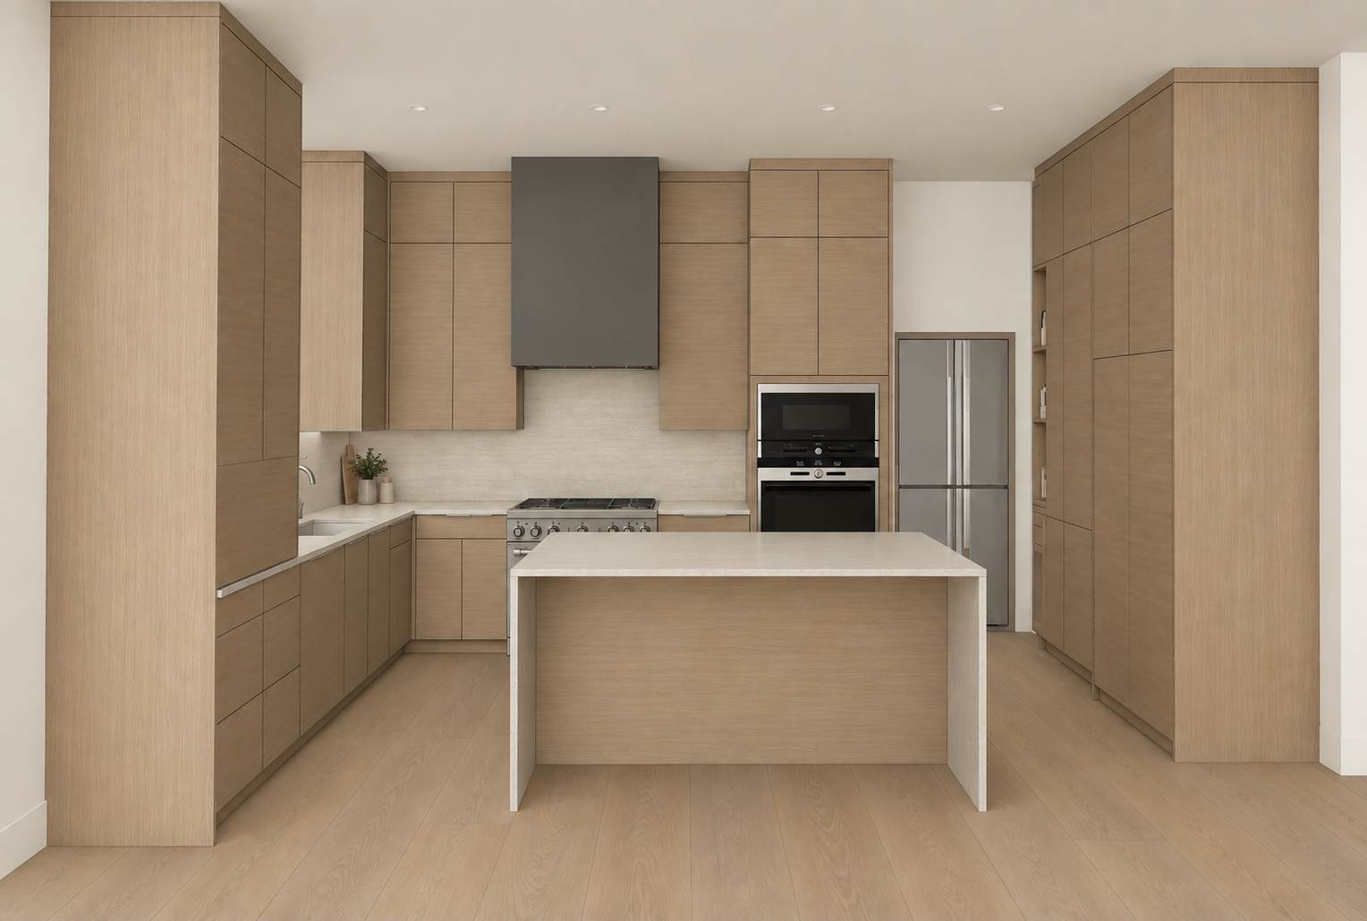
Phase 1: kitchen demolition and flooring. Phase 2: kitchen build-out, lighting, final drywall and paint.
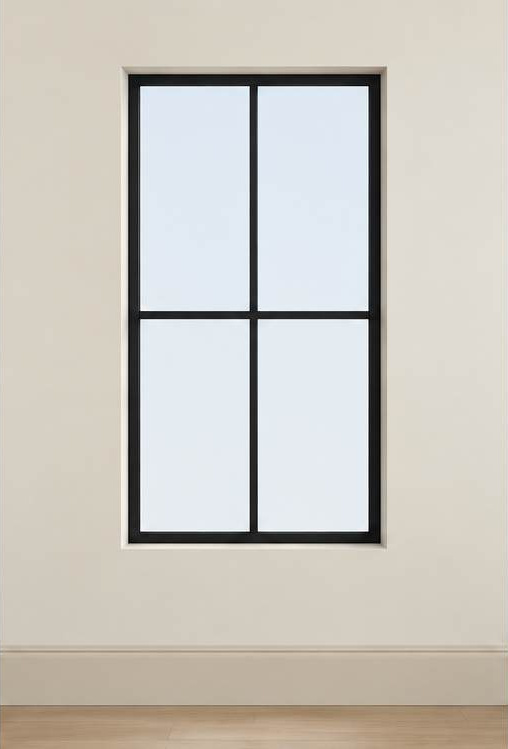
Windows in included rooms: black frames with divided lights, as shown. Remove the existing eyebrow/arched tops and convert to flat, rectangular openings. Final products and dimensions pending.
Replace door and eyebrow above door with a new sliding glass door. Living room; final size and opening dimensions pending.
Front entry: replacement planned with the window work; design pending.
Drywall coordination: final returns, adjacent patching and paint at these openings are Phase 2, after the window and sliding-door changes. Window trim remains deferred.